Single storey
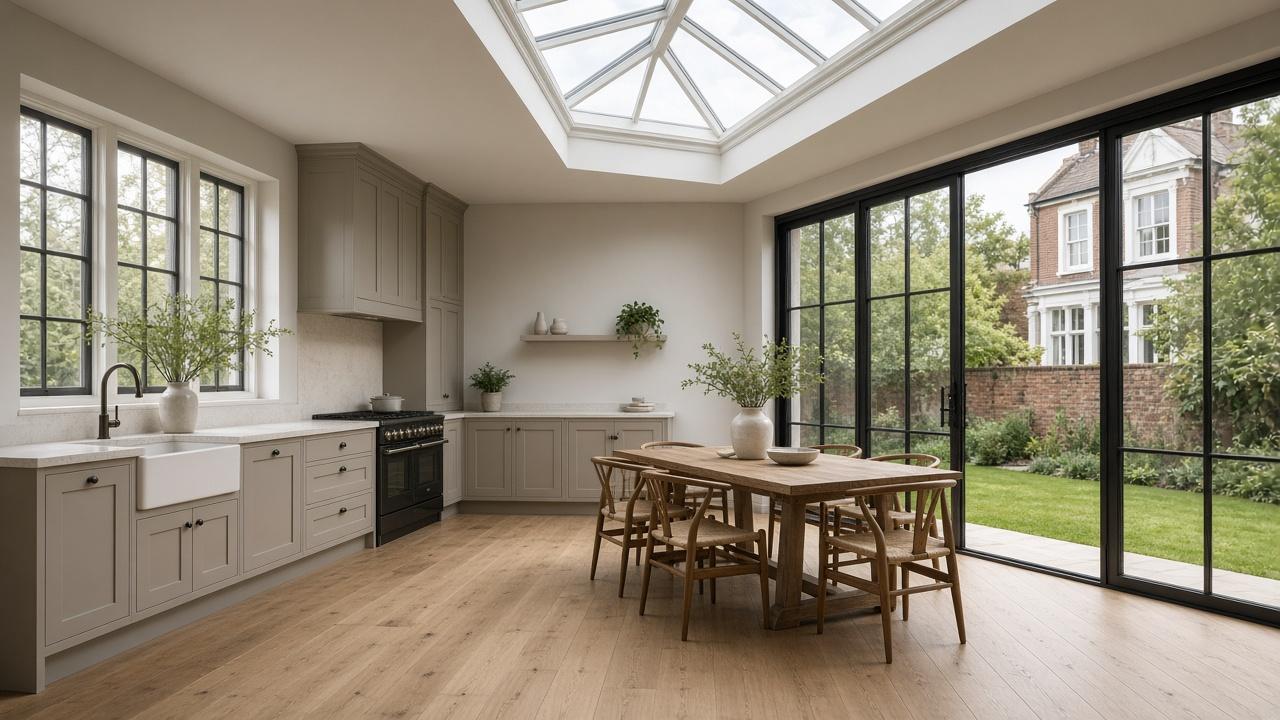
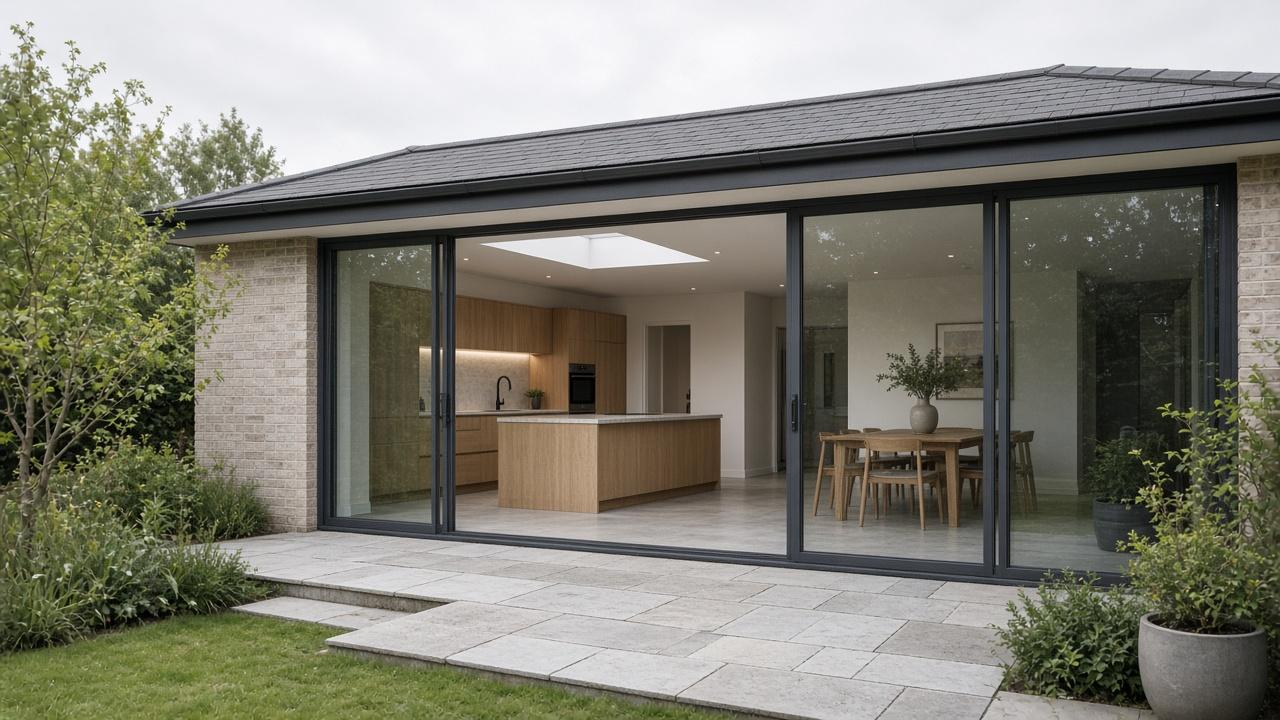
A ground-floor room, usually a kitchen and dining space, with doors or a roof light bringing the garden in.
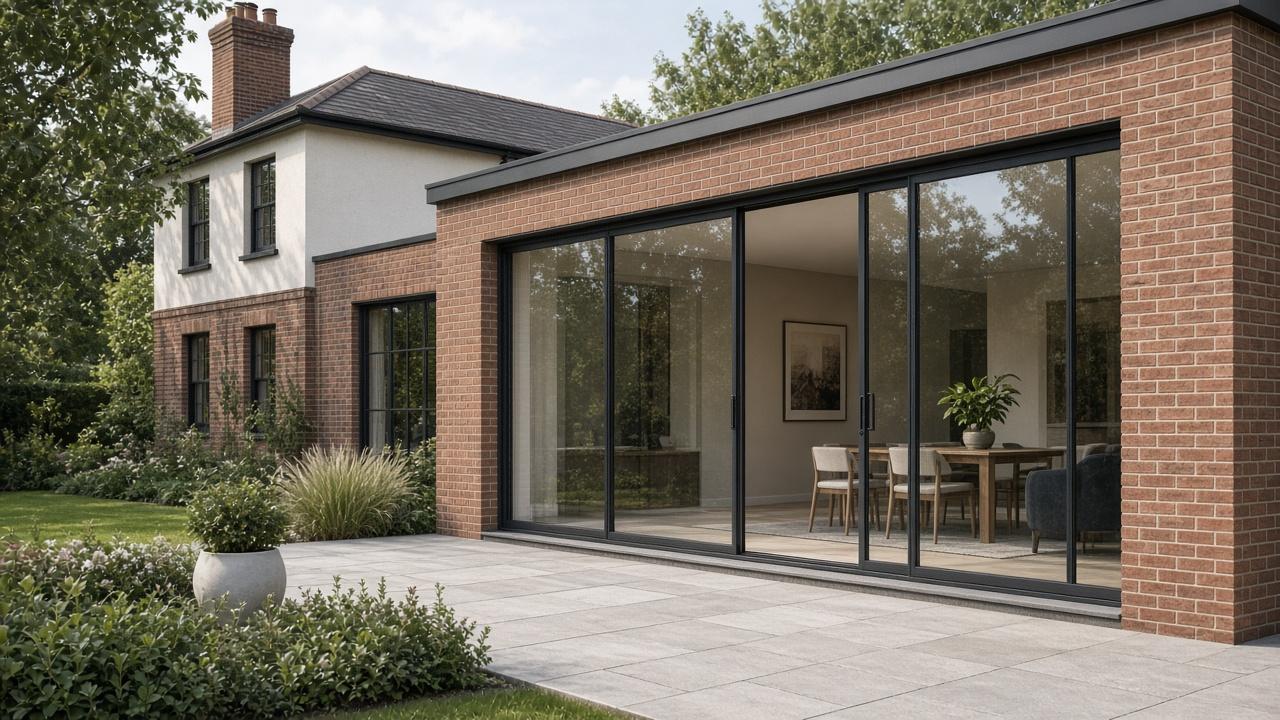
An extension should feel like part of the original house, not a box stuck on the back. We start with how you cook, sit, and get into the garden, then draw the smallest plan that does that well.
A ground-floor room, usually a kitchen and dining space, with doors or a roof light bringing the garden in.
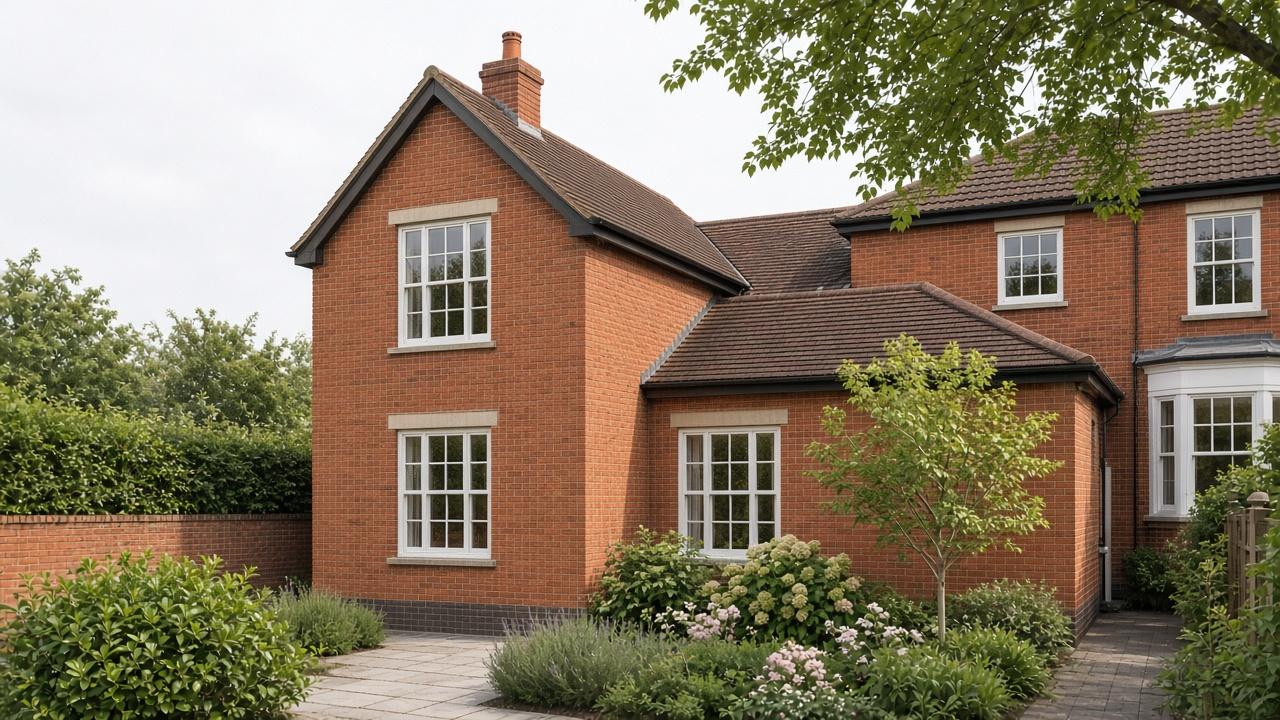
Ground and first floor together. Useful when you need both a larger living space and another bedroom.
The narrow alley beside a terrace or semi, brought into the kitchen. A small footprint that changes how the ground floor works.
Side return and rear extension as one L-shaped room. More glass, more structure, and a layout that needs careful planning.
One project lead
You speak to the same person from the visit through to handover.
Checks on site
The work is reviewed against the drawings at the stages we agree, not only at the end.
Warranty and insurance
Cover is UNIBuild until the client confirms the policies we can name.
Some extensions sit within permitted development. Others need a full application. We check the house, the street, and any earlier approvals, then tell you which route applies before you commit to drawings.