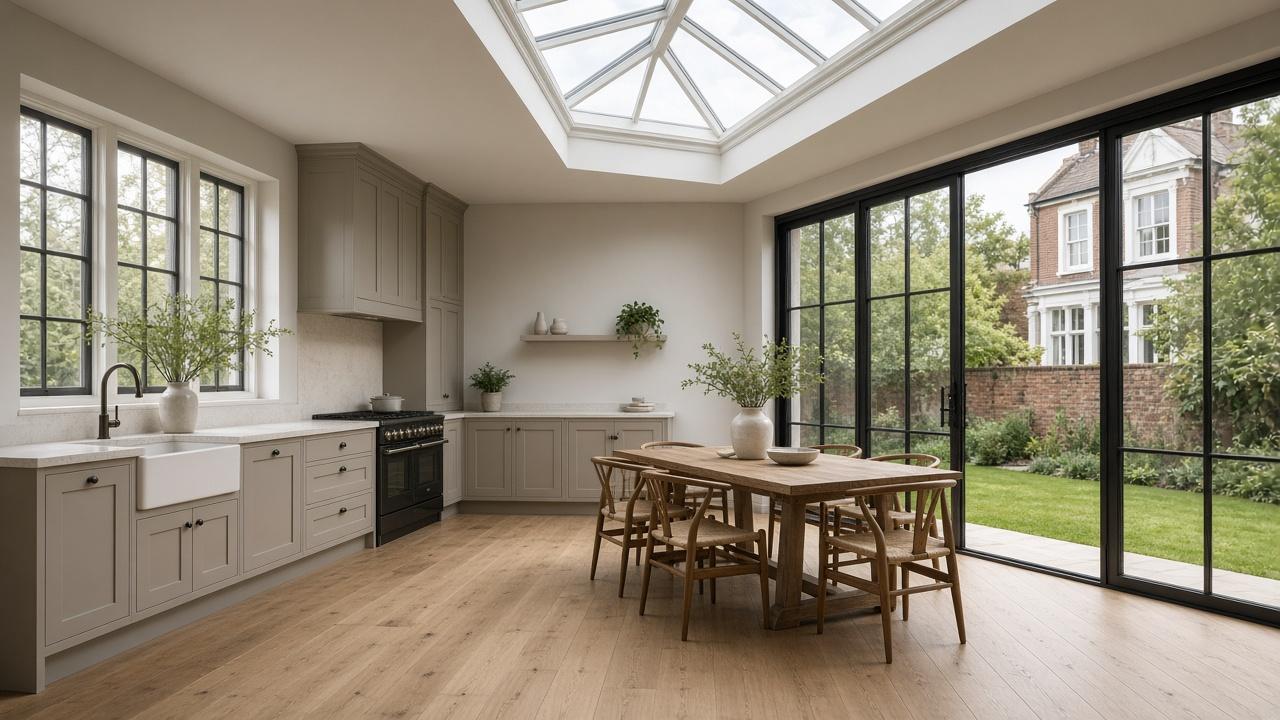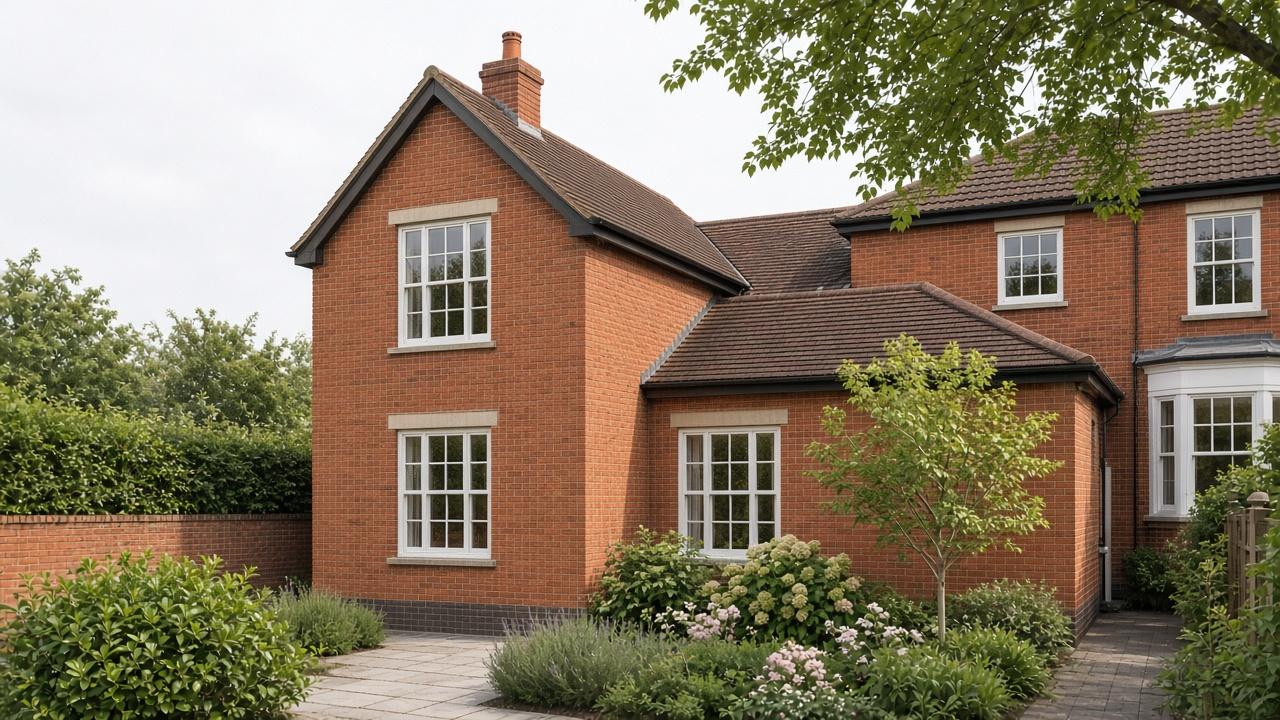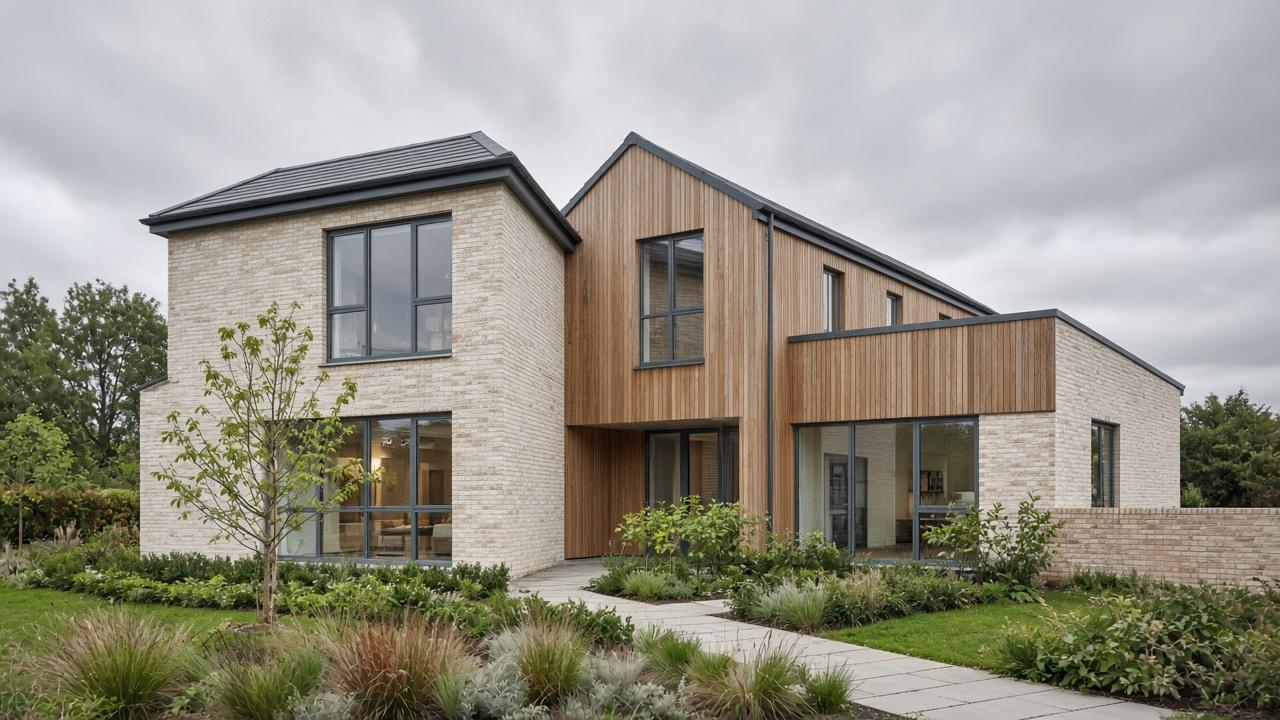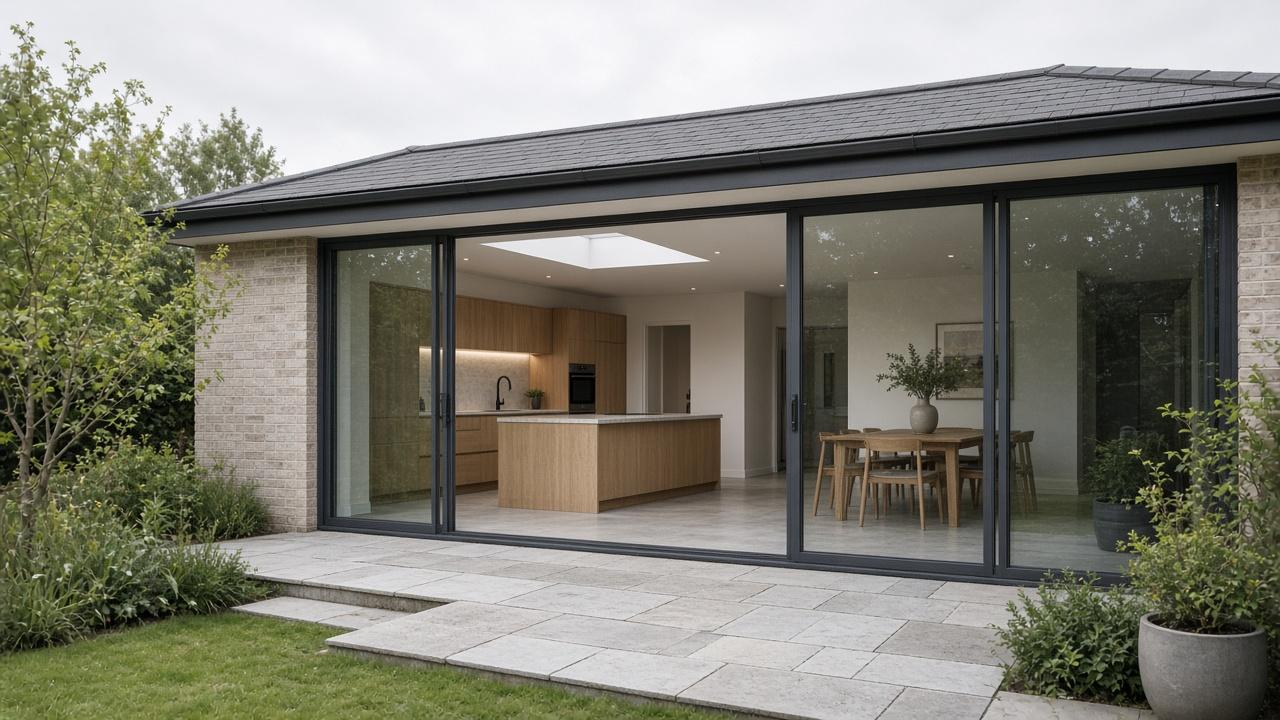
A rear extension replaced a galley kitchen with one room for cooking, eating, and a clear view of the garden.
The kitchen sits under the new roof, with the island clear of the doors.
Dining is next to the garden doors, not in a corridor.
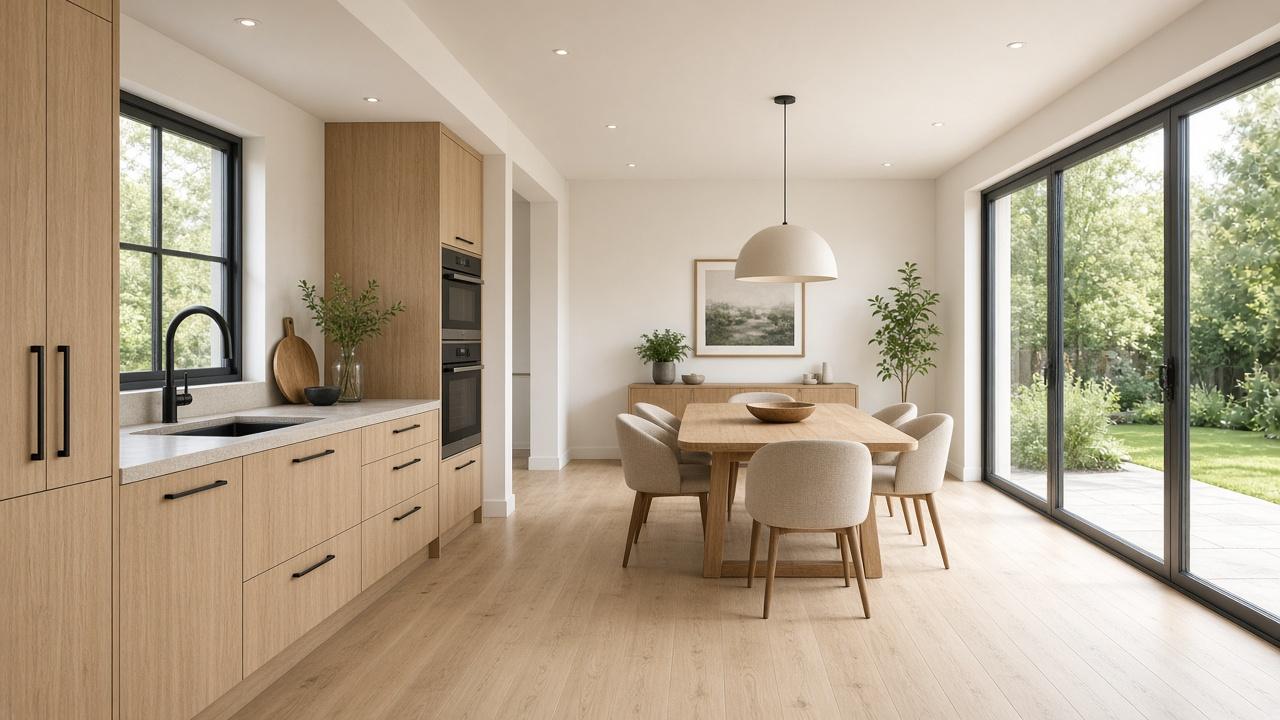
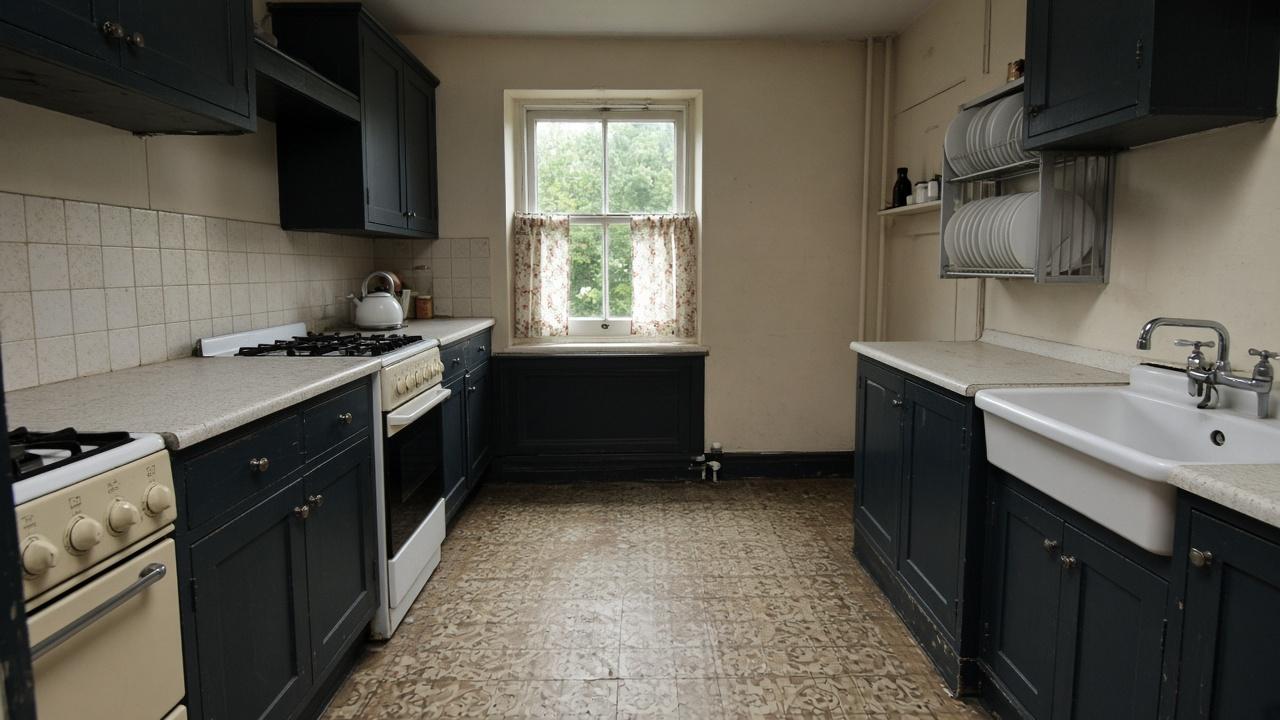
The old kitchen was a single window and a run of dark units. The family wanted to cook and eat in one room, and to open the back of the house without losing too much garden.
The extension is a single storey with sliding doors and a roof light over the work zone. Steel supports the opening into the original room so the two spaces read as one. Finishes stay pale so the daylight does the work.
What changed
Storage is on the side walls. The middle of the room is left for the table and the route to the garden.
Key features
- Single-storey rear extension
- Open kitchen and dining
- Sliding doors and a roof light
- Steel opening back into the original house
Sample quote. We use the table every day. The garden feels closer than it did.