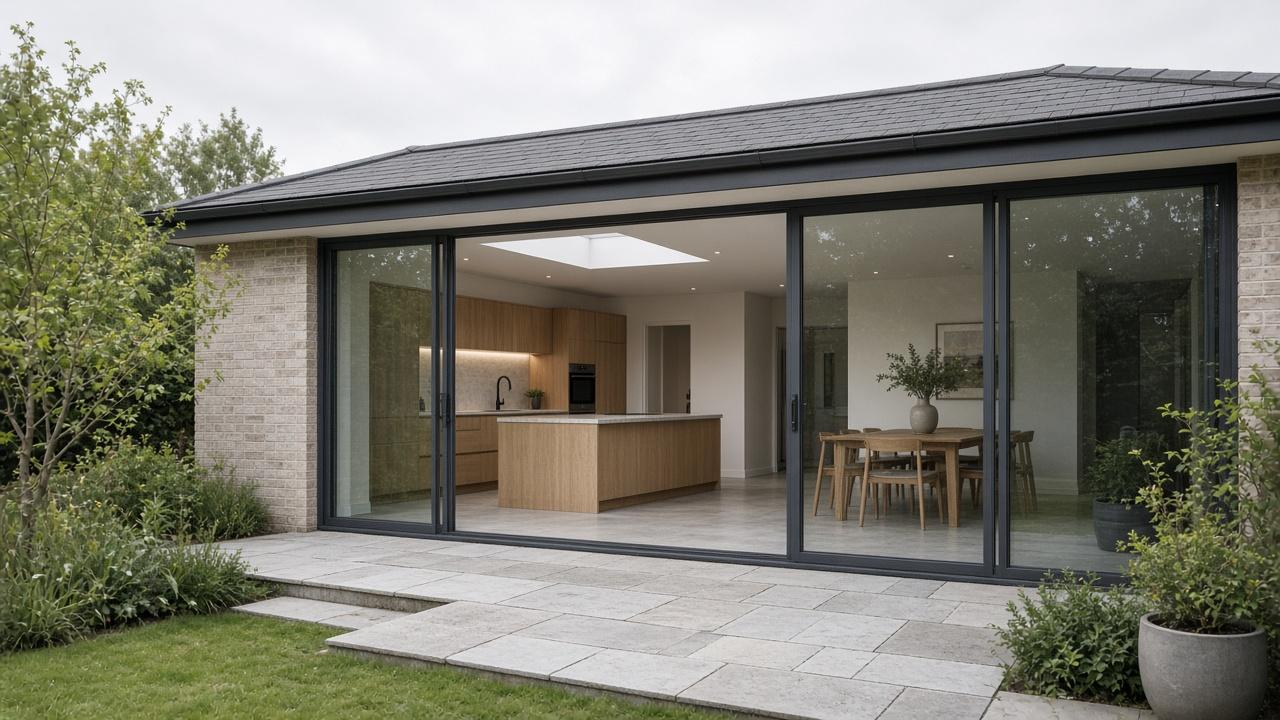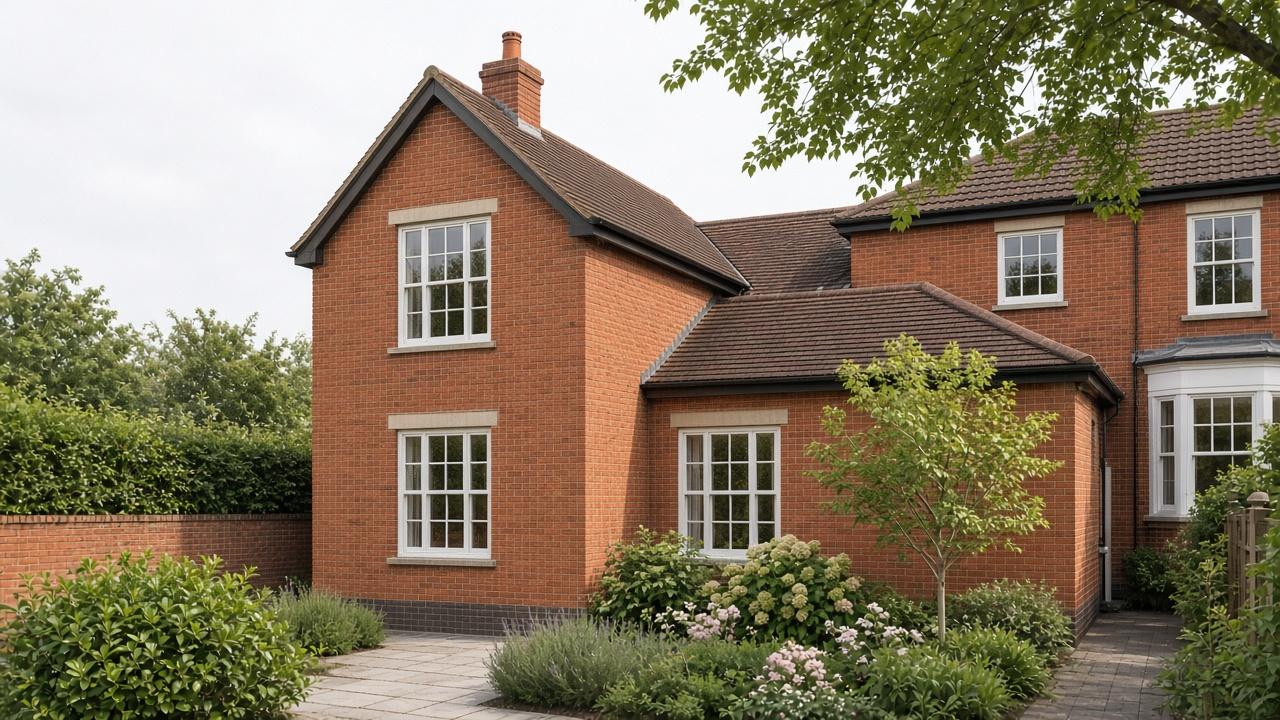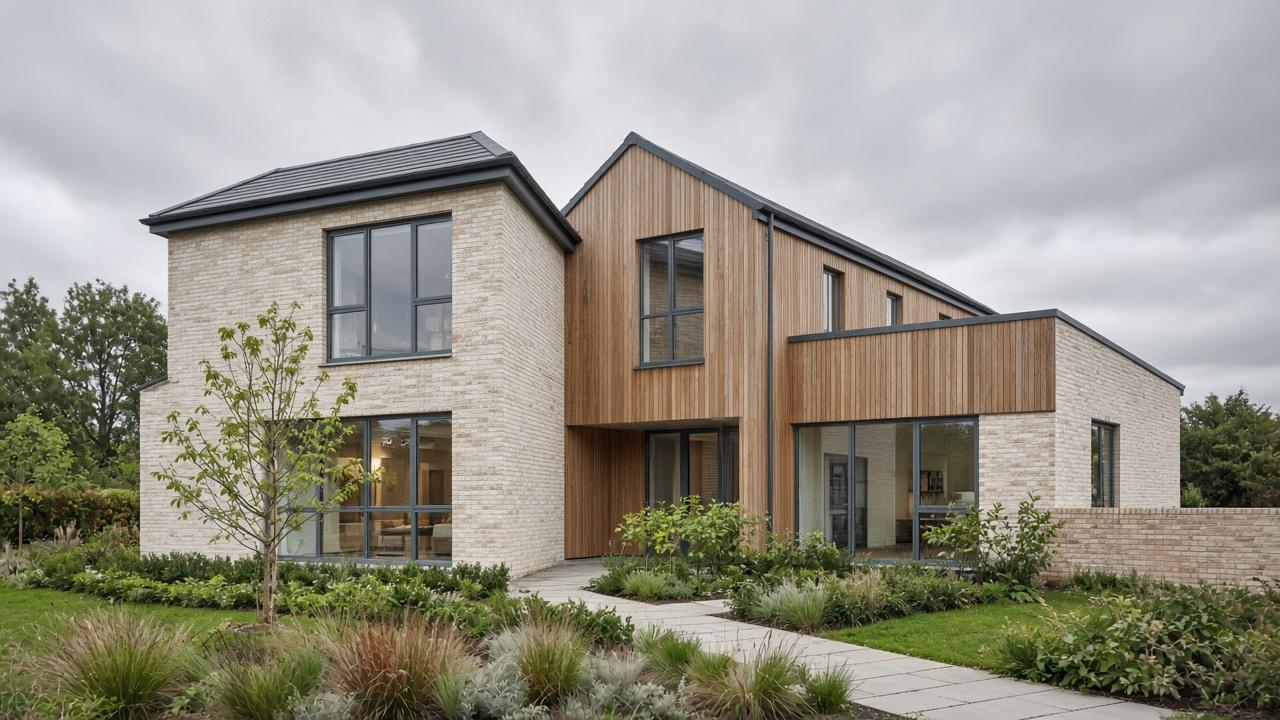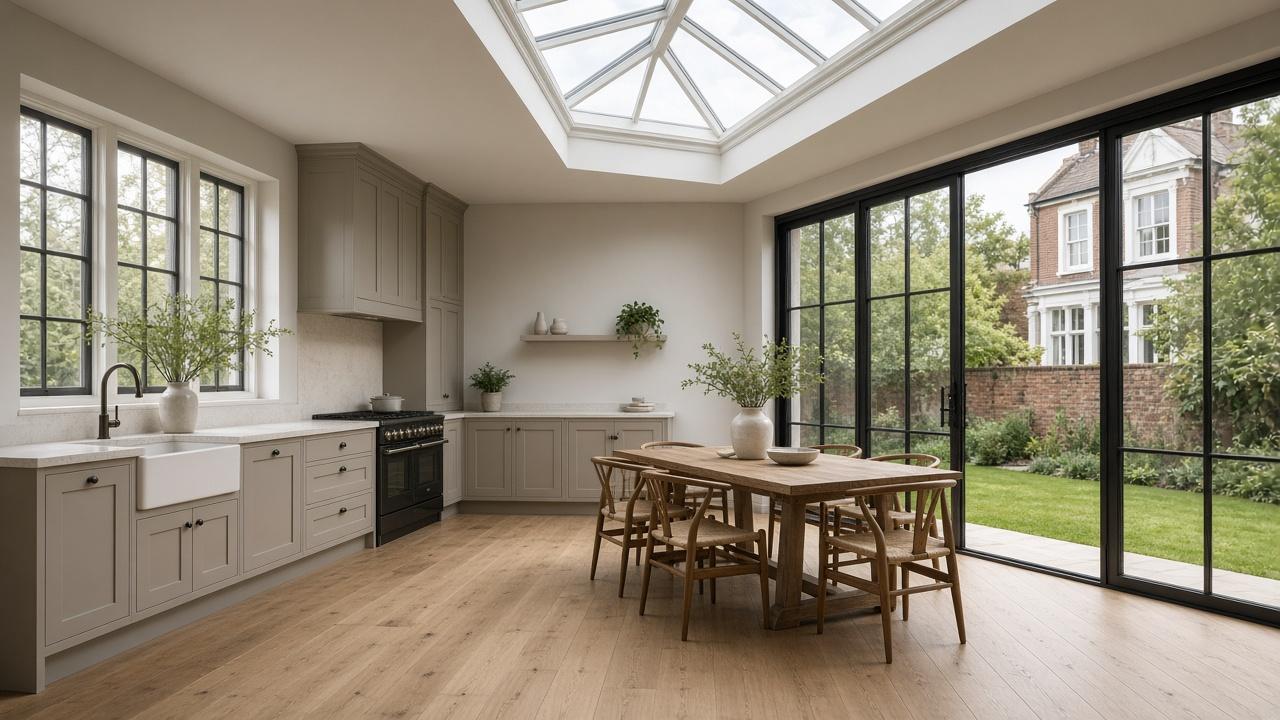
An L-shaped extension and a full refurbishment opened the ground floor and brought the rest of the house up to the same standard.
A roof light sits over the island, away from the garden doors.
The corner glazing is the long view to the garden.
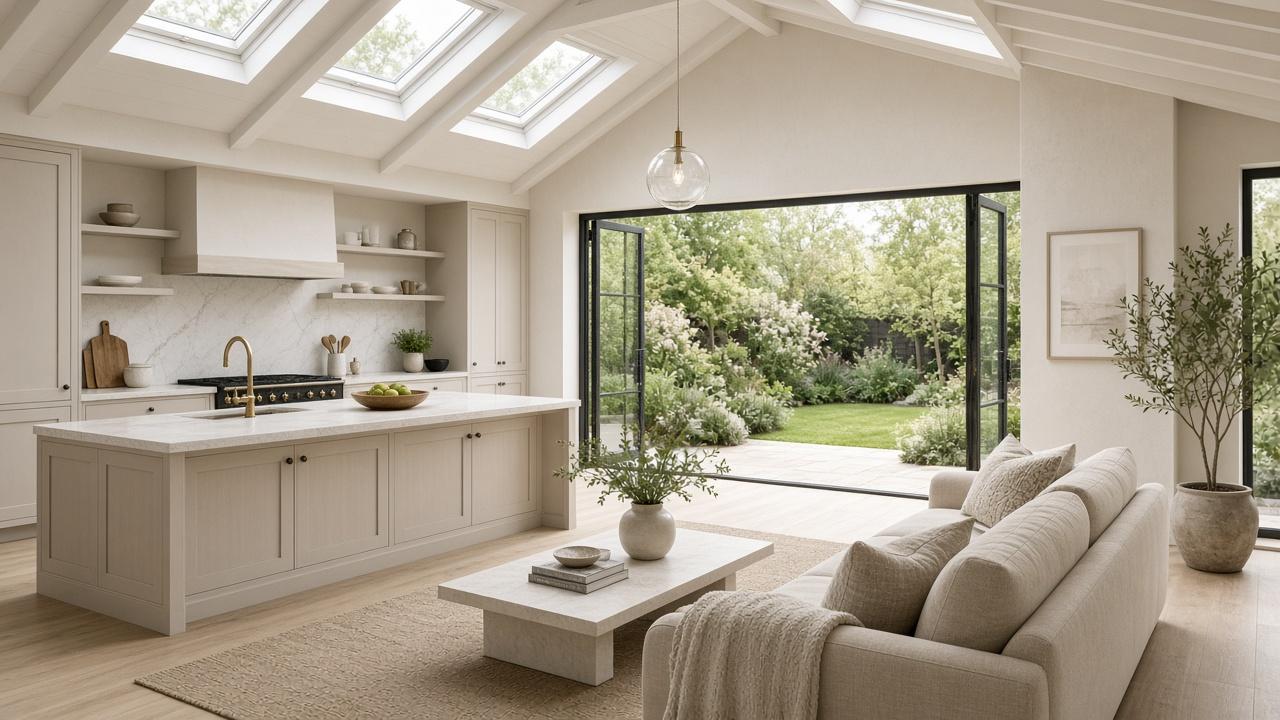
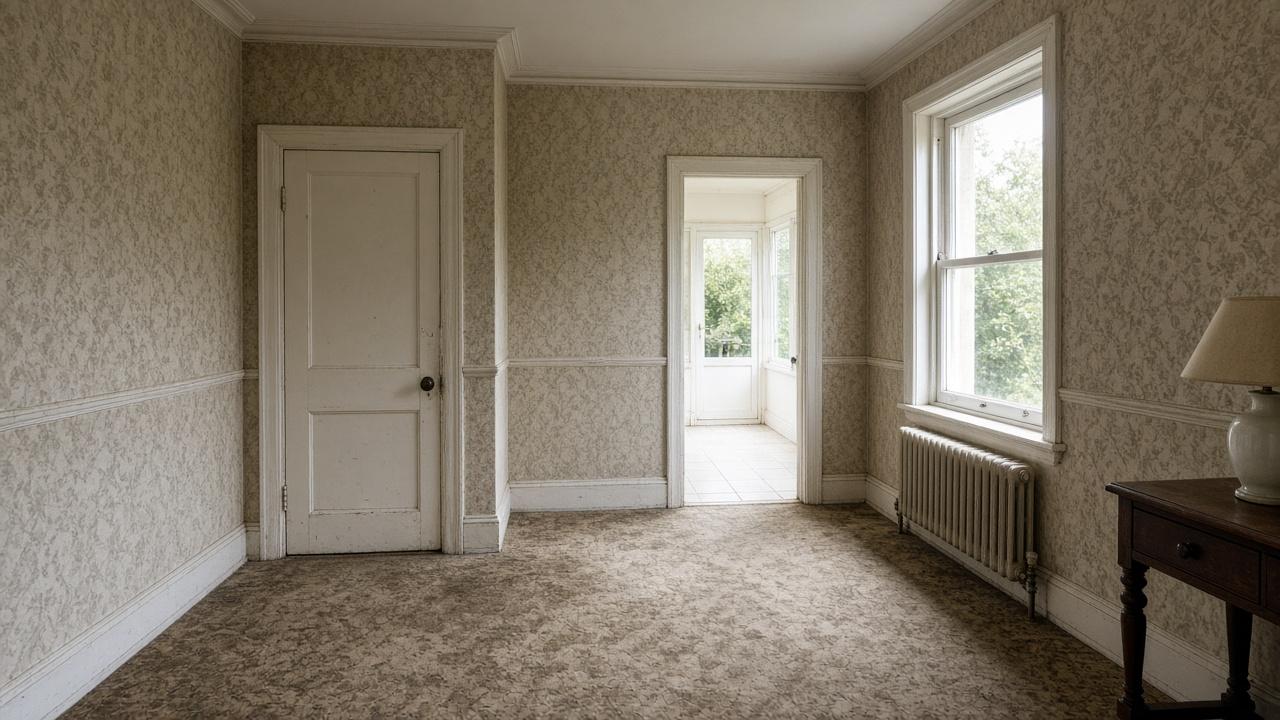
The ground floor was a chain of small rooms. The owners wanted one space for cooking and sitting, and they wanted the bedrooms and bathrooms refurbished while the house was already a building site.
The extension wraps the side return and the rear. Steels carry the corner. Upstairs, the refurbishment followed a written order: strip, services, plaster, then finishes, so trades were not standing on each other’s work.
What changed
Doing the extension and the refurbishment together kept the floor finishes and the sockets consistent.
Key features
- Wrap-around ground floor
- Roof lights and garden glazing
- Whole-house refurbishment in the same programme
- One specification for old and new rooms
Sample quote. We lived on one floor for a while, but the sequence was explained before we started.