Rooflight
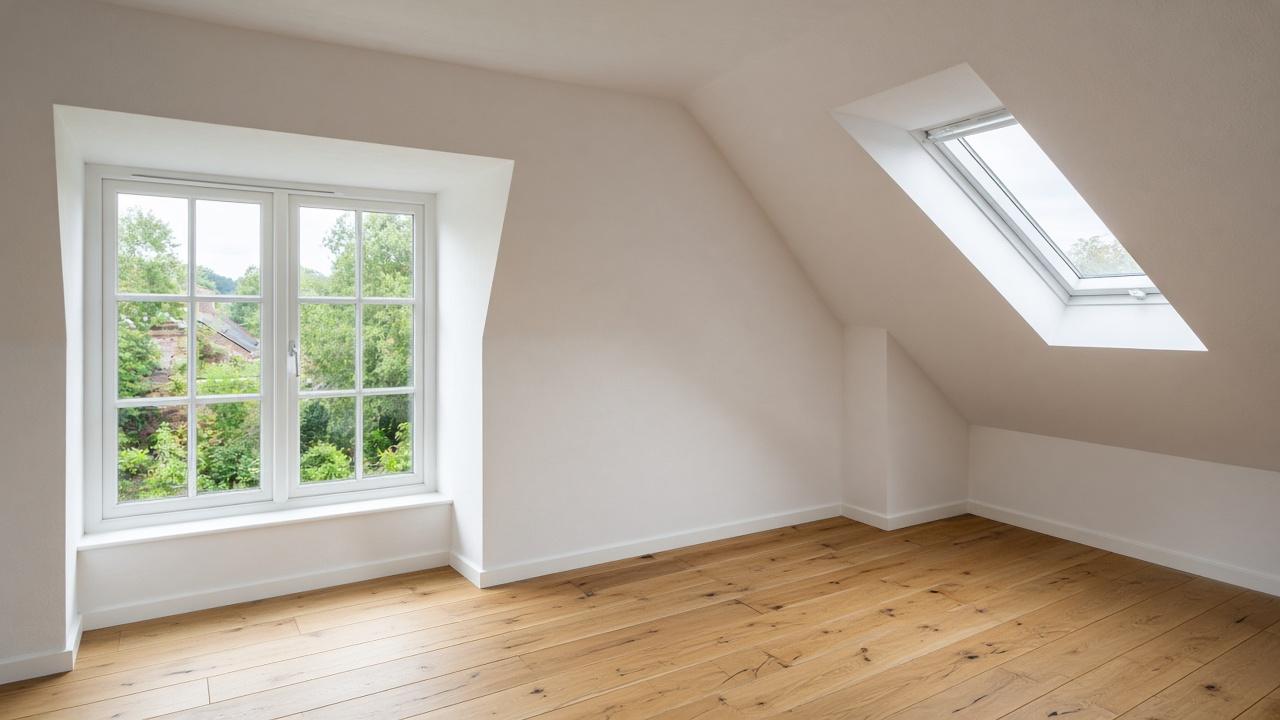
Windows set into the existing roof. The least change to the outside of the house, useful where head height is already good.
A loft conversion uses the roof space you already have. We look at head height, the stair, and how the new rooms sit with the rest of the house before anyone talks about a dormer shape.
Windows set into the existing roof. The least change to the outside of the house, useful where head height is already good.
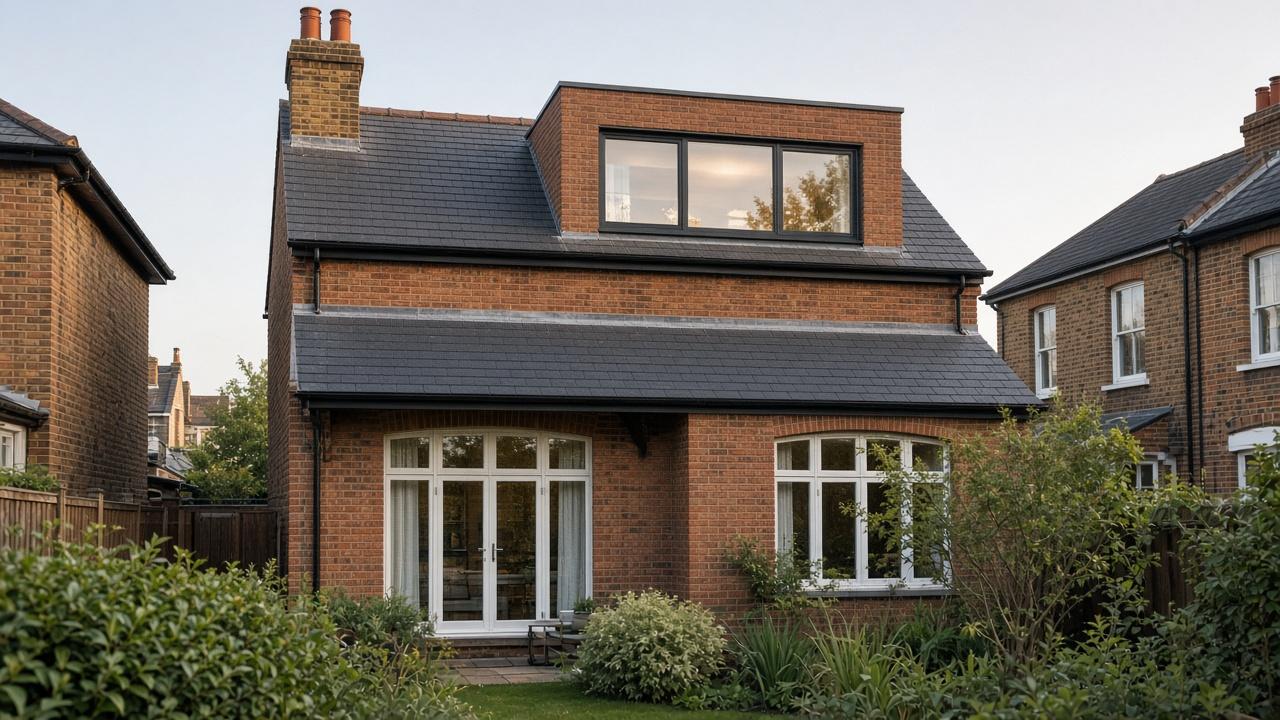
A flat or pitched box built out of the rear roof. It is the usual way to gain a full-height bedroom and an en-suite.
The sloping side roof is built up to a vertical gable. Often paired with a rear dormer on a semi-detached or end terrace.
A dormer that turns the corner of the roof. It suits houses where one straight dormer would leave an awkward leftover.
The whole roof slope is rebuilt at a steep pitch with a flat top. More structure, more room, and usually a planning application.
One project lead
You speak to the same person from the visit through to handover.
Checks on site
The work is reviewed against the drawings at the stages we agree, not only at the end.
Warranty and insurance
Cover is UNIBuild until the client confirms the policies we can name.
A straightforward dormer often sits around eight to twelve weeks on site, after design and approvals. We give you a written programme before work starts, and we tell you if anything moves.