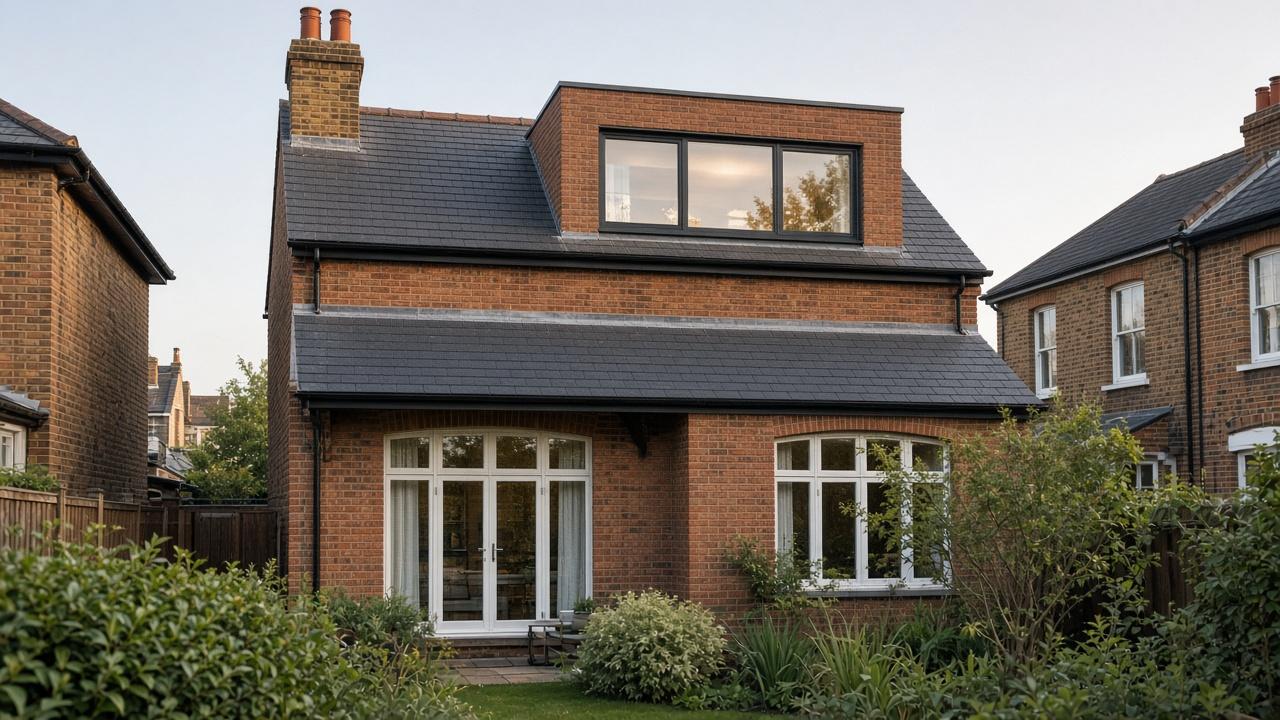
A rear dormer turned unused roof space into a bedroom and a shower room, with a new stair that lands without cutting the landing in half.
The bedroom sits in the full-height part of the dormer.
The en-suite is kept compact so the bedroom stays generous.
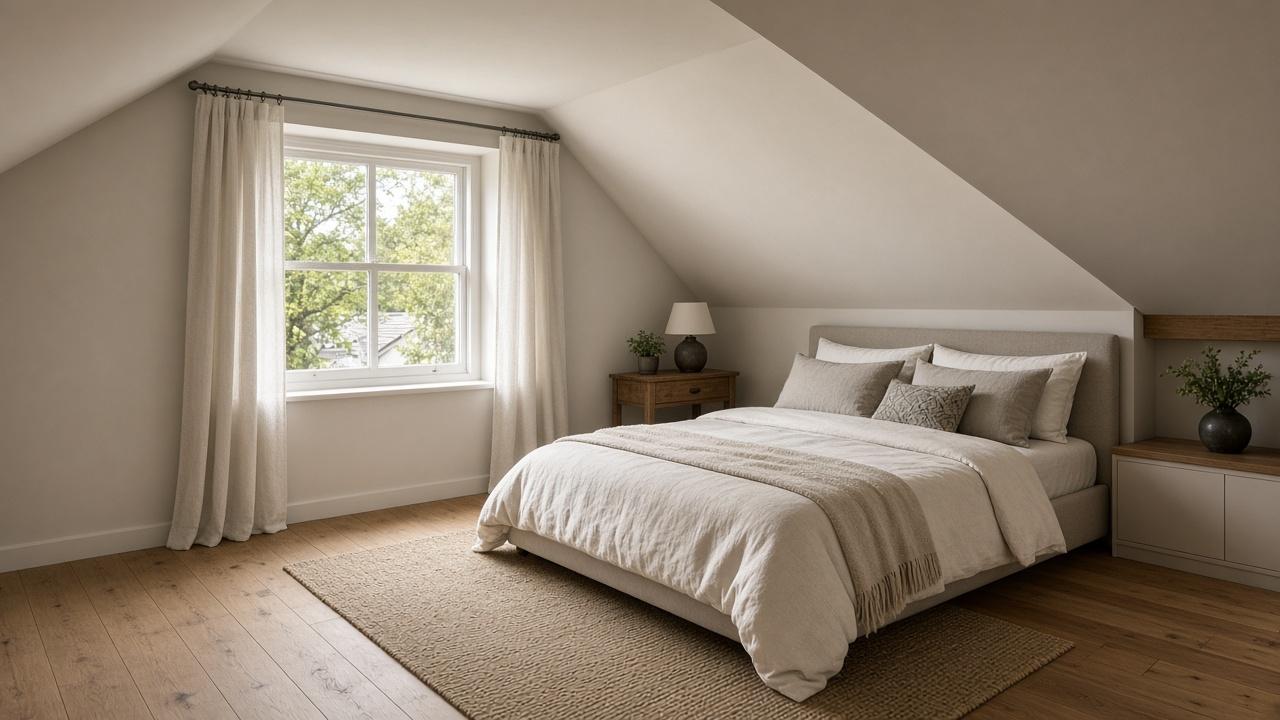
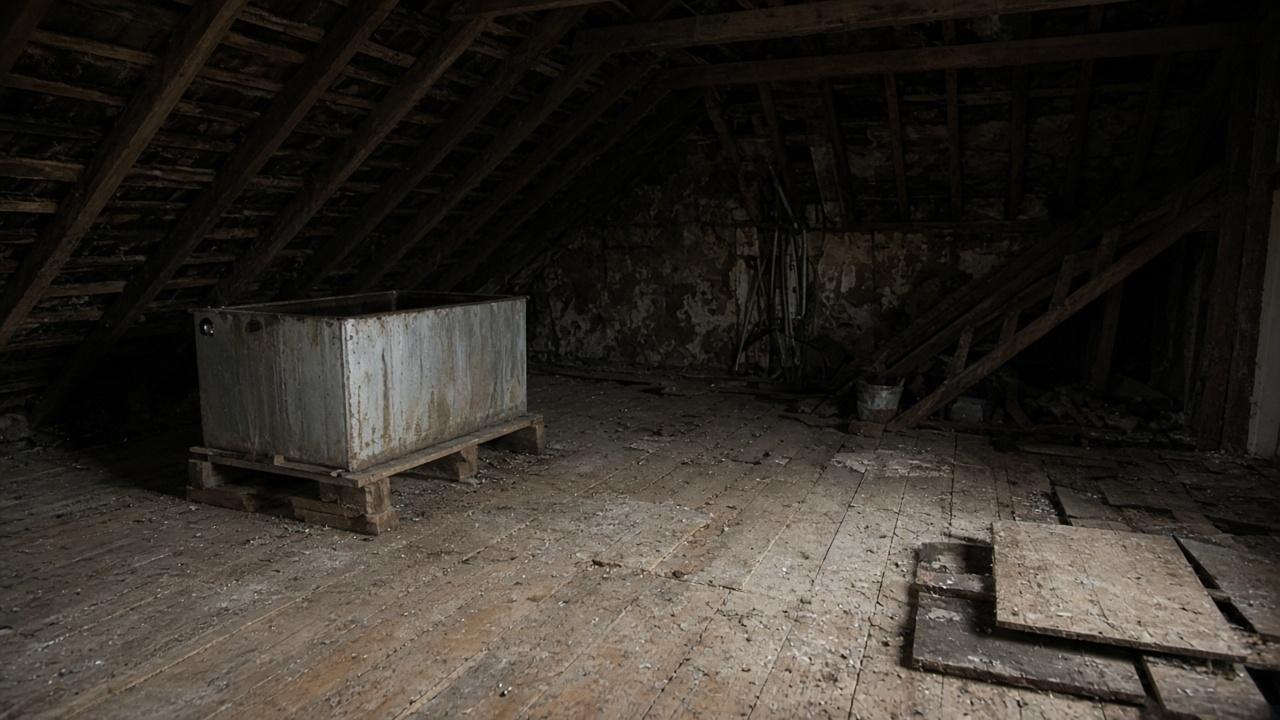
The roof was a storage loft with a water tank and little head height at the eaves. The brief was a bedroom the owners would actually sleep in, plus a shower, without a stair that stole the floor below.
We built a rear dormer, dropped a new floor structure, and planned the stair so the existing landing still works. Roof windows light the low side of the room. The outside brick and the flat roof were detailed so the dormer reads as part of the house.
What changed
The layout keeps the bed away from the stair and puts the shower where the ceiling is highest.
Key features
- Rear dormer with a wide window
- New floor structure and stair
- Bedroom and compact en-suite
- Roof windows on the low side of the room
Sample quote. The room is quiet, the stair does not feel cramped, and we stopped using the box room as a bedroom.