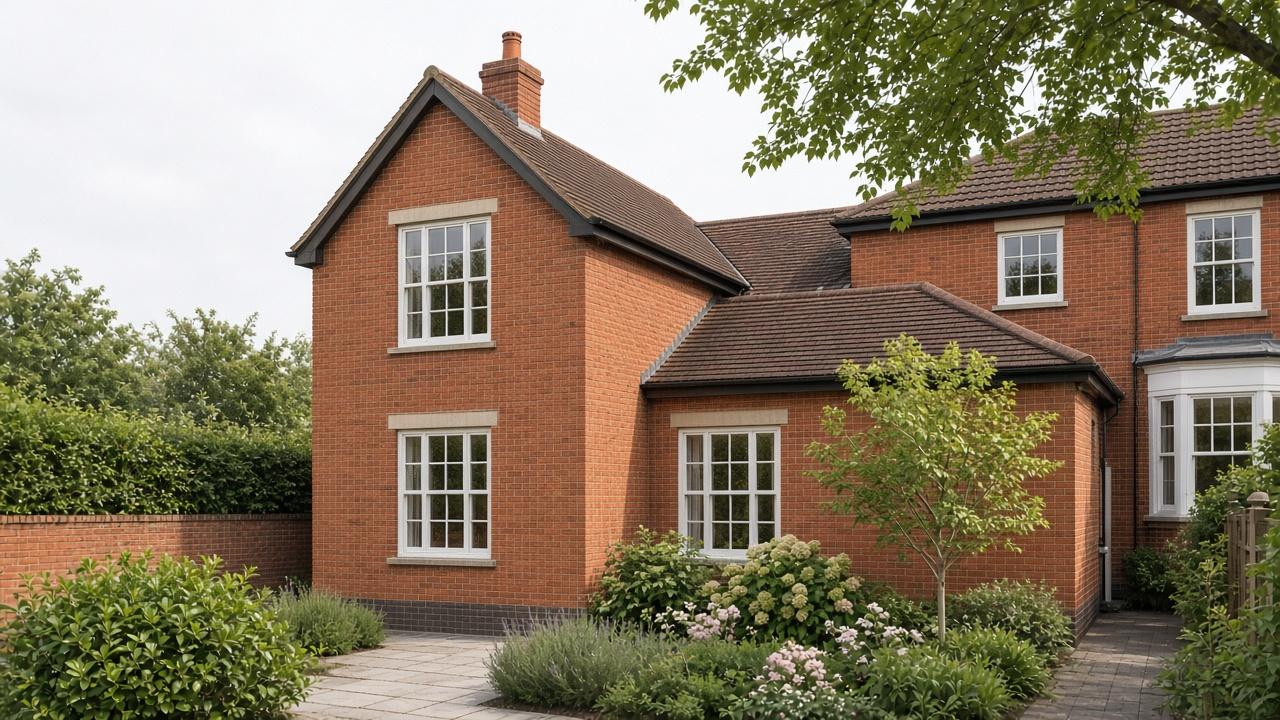
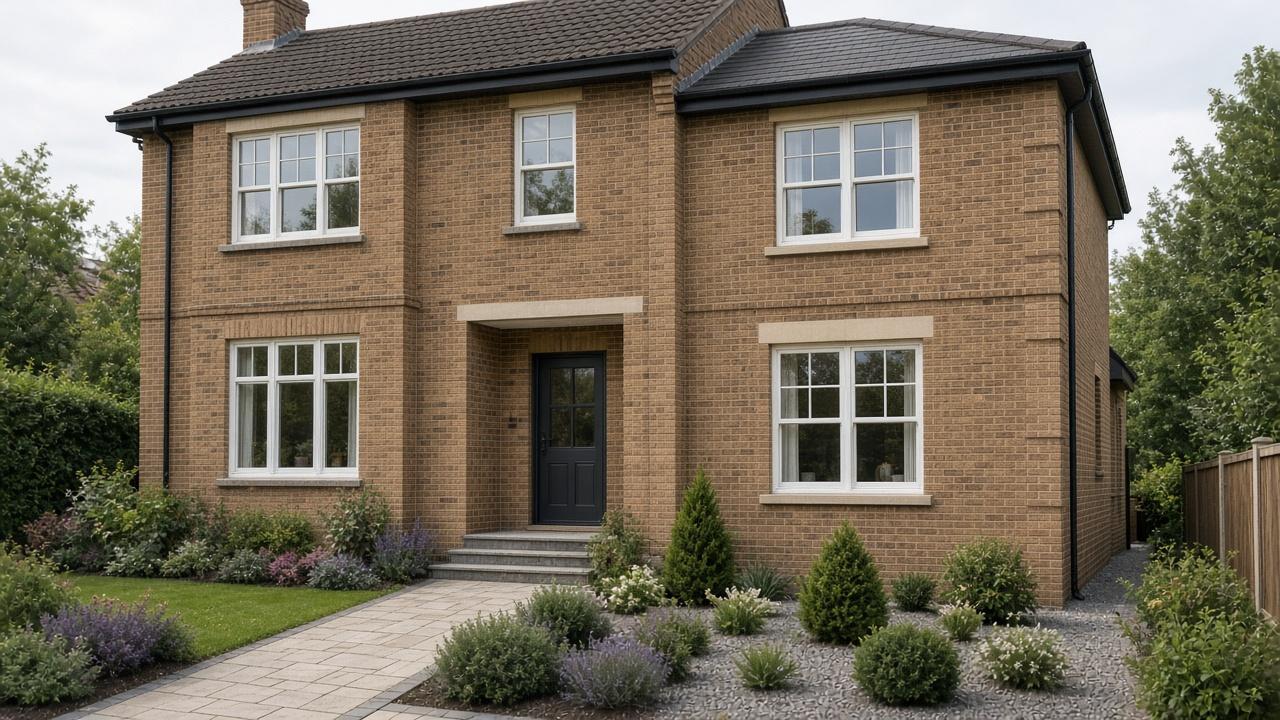
A side extension on two floors added a ground-floor room and a bedroom above, in brick that matches the house.
The new bedroom uses the full depth of the first floor.
The brick and the roof were tied into the existing house.
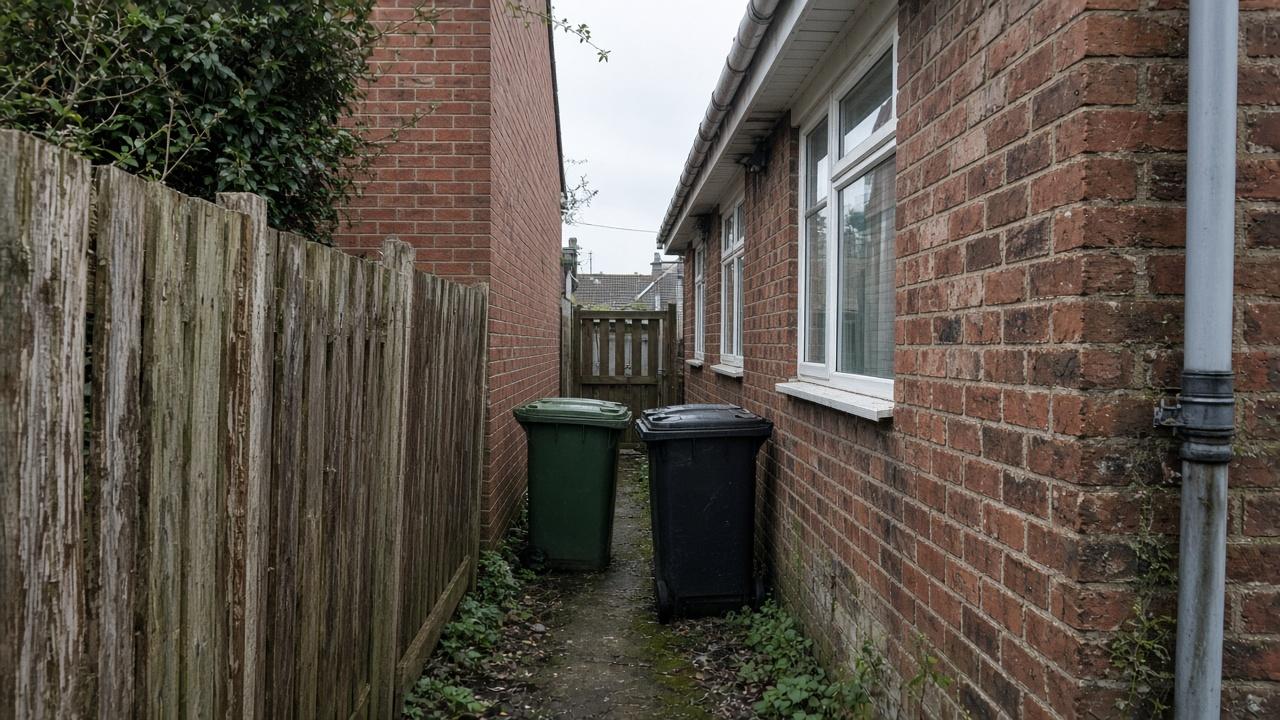
The house had a wasted side alley and a shortage of bedrooms. A single-storey add-on would have fixed the ground floor and left the sleeping problem alone.
We built two storeys in matching brick, with the new roof spliced into the existing one. Downstairs is a quieter room off the hall. Upstairs is a bedroom with a tall window. Drainage and the neighbour’s boundary were drawn before the dig.
What changed
The outside was the hard part: the extension had to look as if it had always been there.
Key features
- Two storeys on the side of the house
- Matching brick and roof tiles
- New bedroom over a ground-floor room
- Drainage planned before the foundations
Sample quote. From the street you have to look twice to see where the new wall starts.