A garden outbuilding with a kitchen and a shower room. The design drawing shows a building 9 metres long and 3 metres wide.
Design drawing, 9 metres by 3 metres
Floor plan with a kitchen and shower room
Bathroom in the garden outbuilding
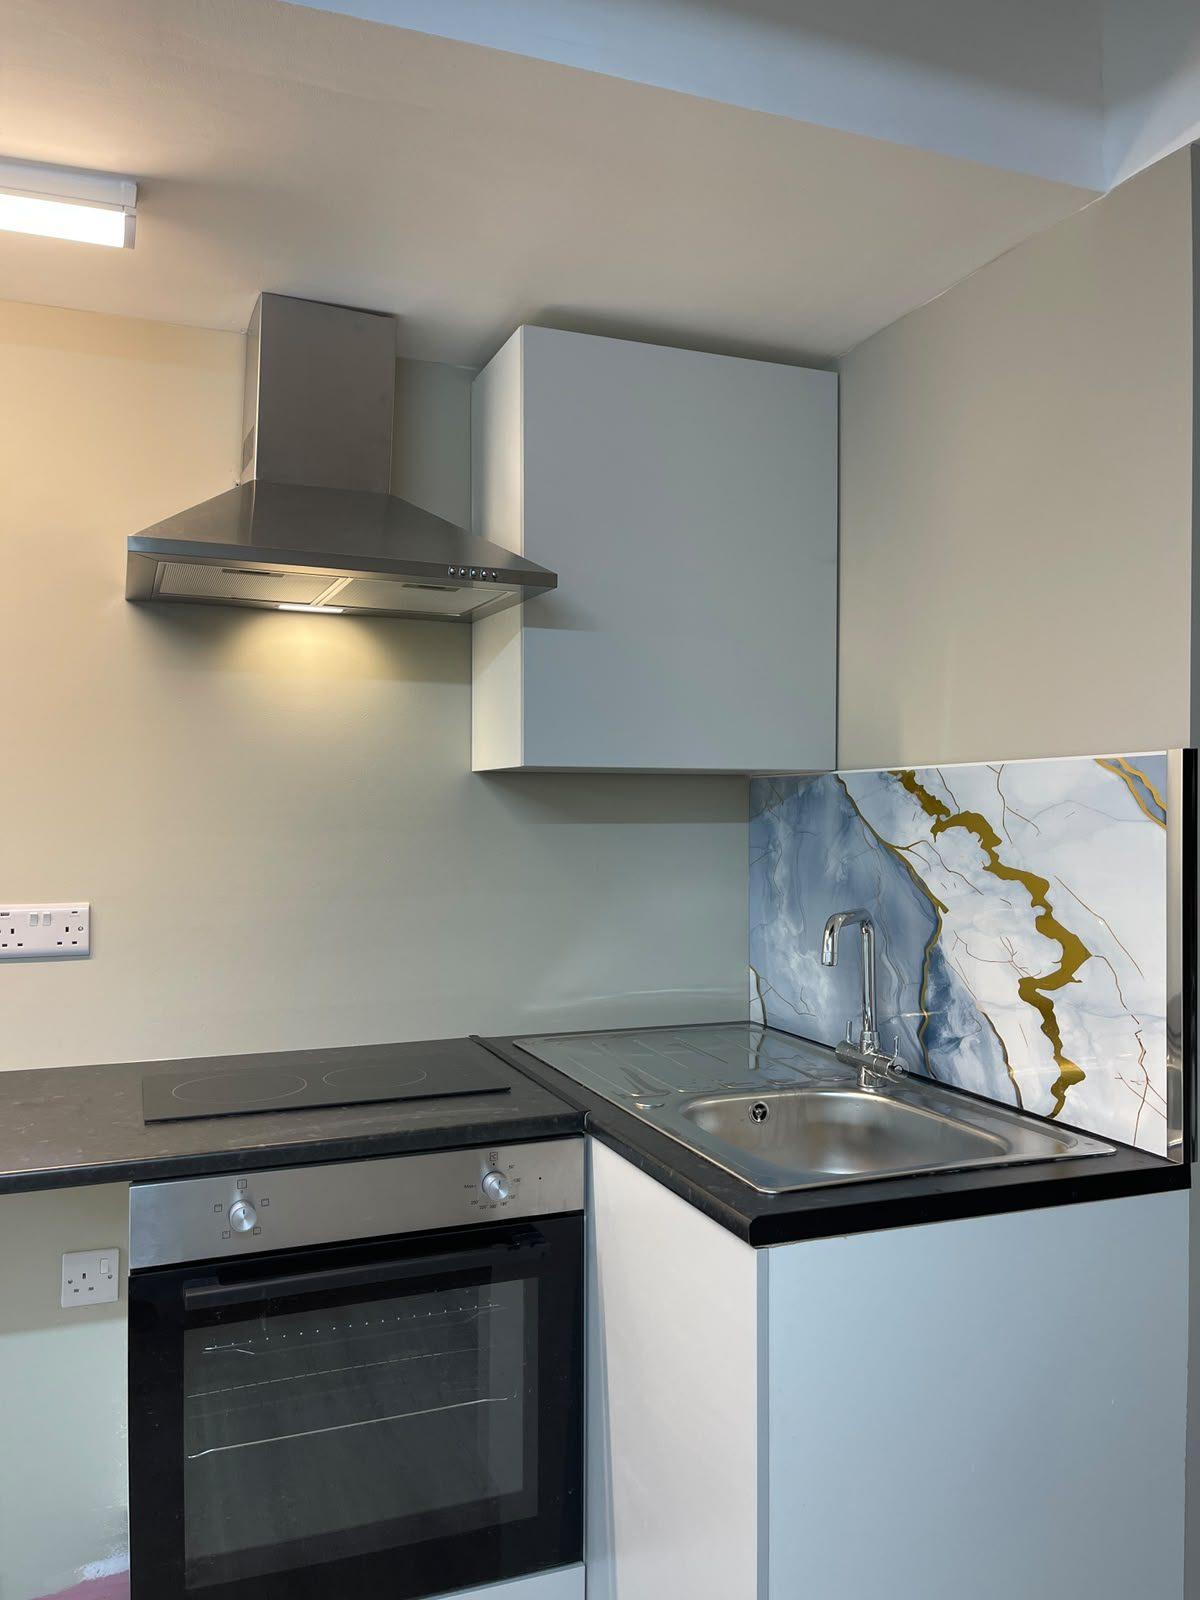
Kitchen sink in the garden outbuilding
Hob and oven in the garden outbuilding
Shower in the garden outbuilding
The outbuilding was built to a 9 metre by 3 metre design, with a kitchen and a shower room inside.
Key features
- Kitchen with a hob, oven, and sink
- Shower room
- Design size 9m by 3m
I am so pleased with my new garden outbuilding. UniBuild took care of everything, from the initial design and sourcing of materials through to the construction and final finishing touches.