Services
Work we take from drawing to handover
Extensions, lofts, new builds, refurbishments, garden rooms, roofs, and property maintenance. The same sequence on each: a visit, a written quote, then the build.
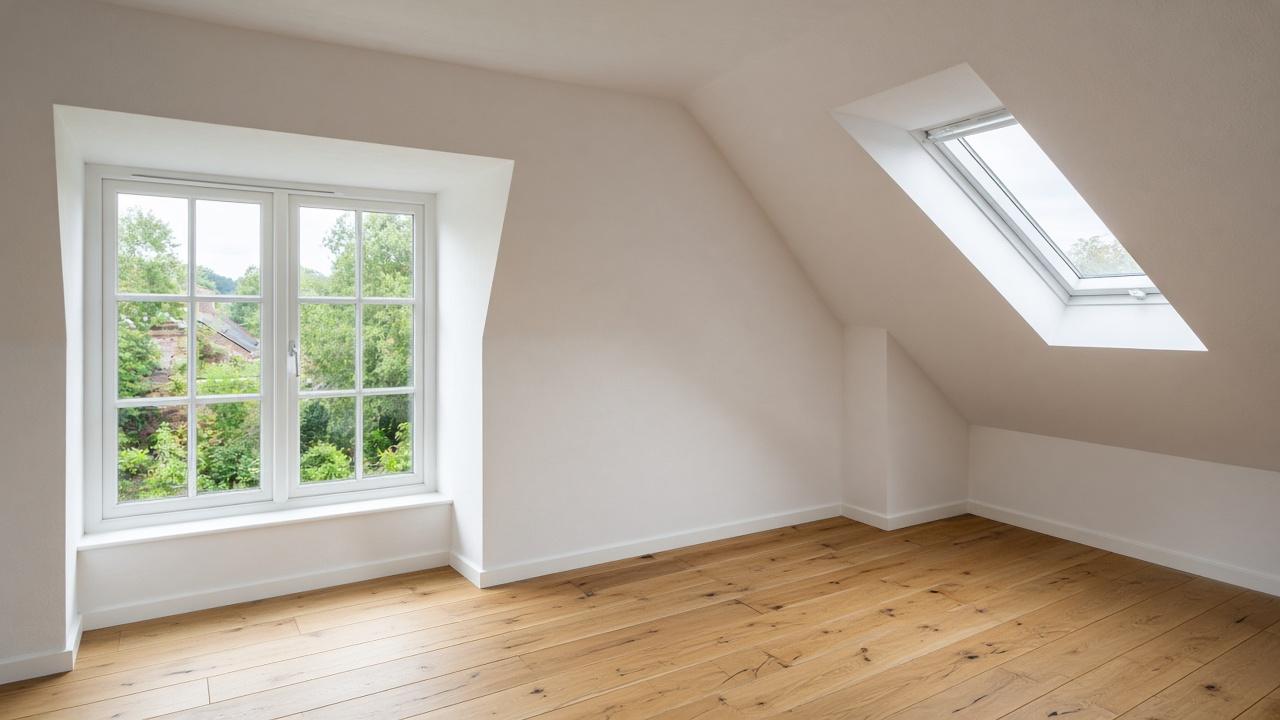
Loft conversions
Bedrooms, home offices, and master suites in the roof you already own.
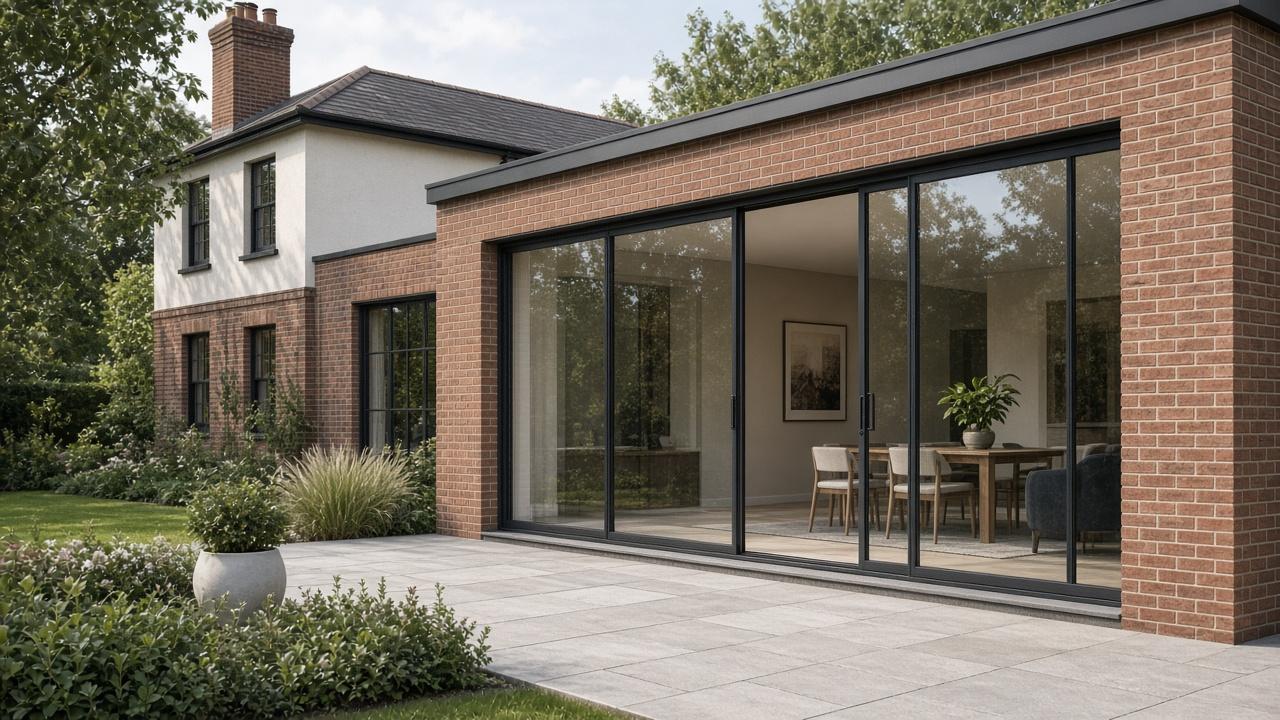
House extensions
Single and double-storey rear, side, and wrap-around extensions.
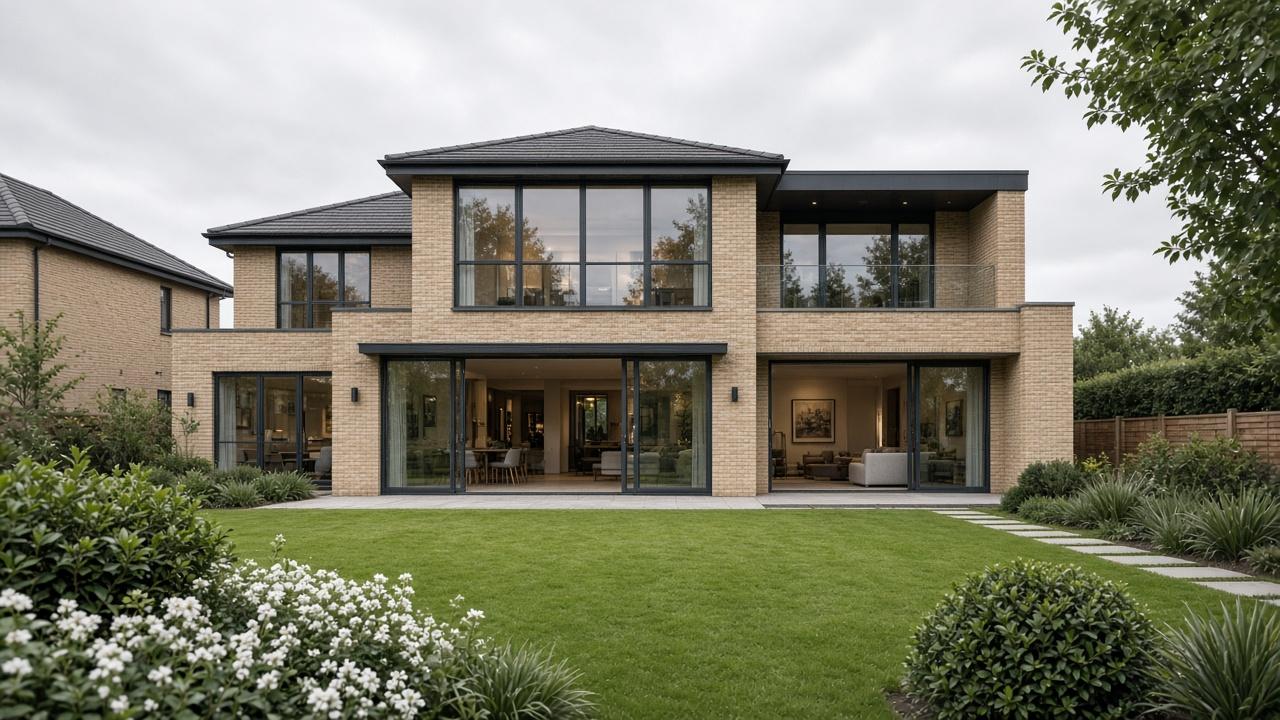
New builds
New houses, from groundworks through to internal finishes.
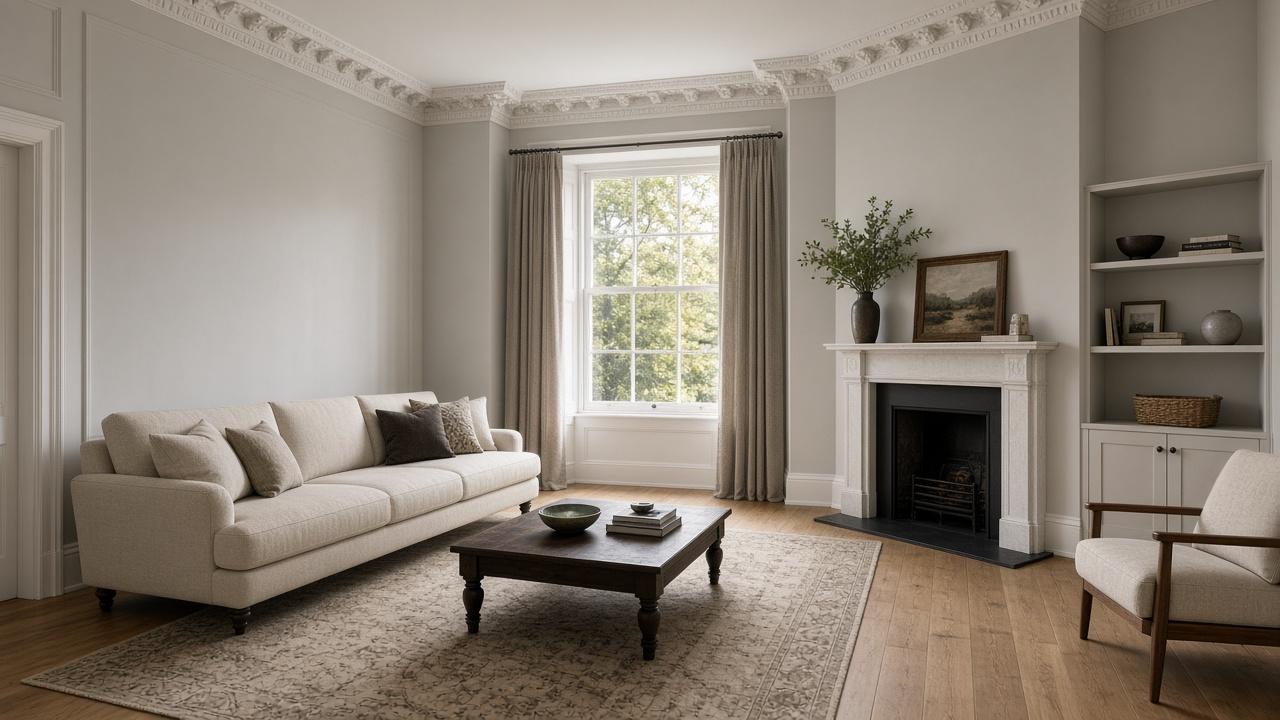
Full refurbishments
Internal alterations, kitchens, bathrooms, and whole-house refurbishments.
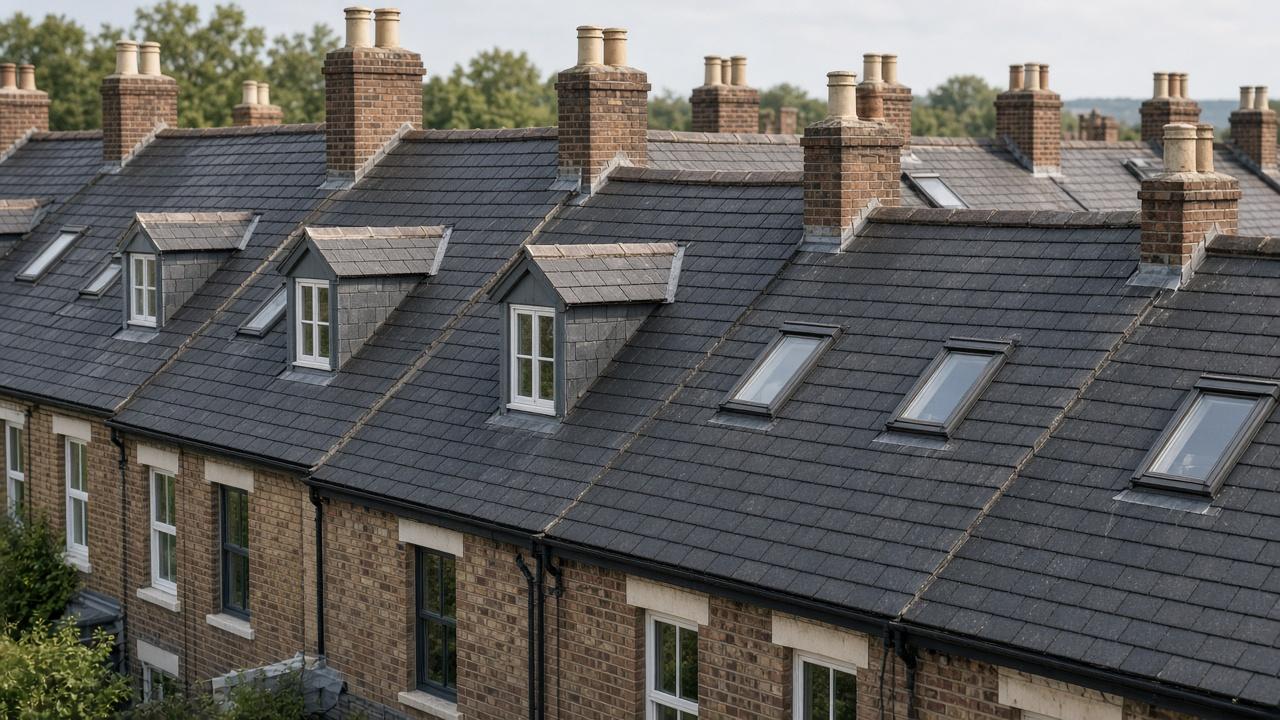
Roofing
New coverings, flashings, and the details that keep water out.
Garden rooms and outbuildings
Home offices and other outbuildings, scoped to the space and the use.
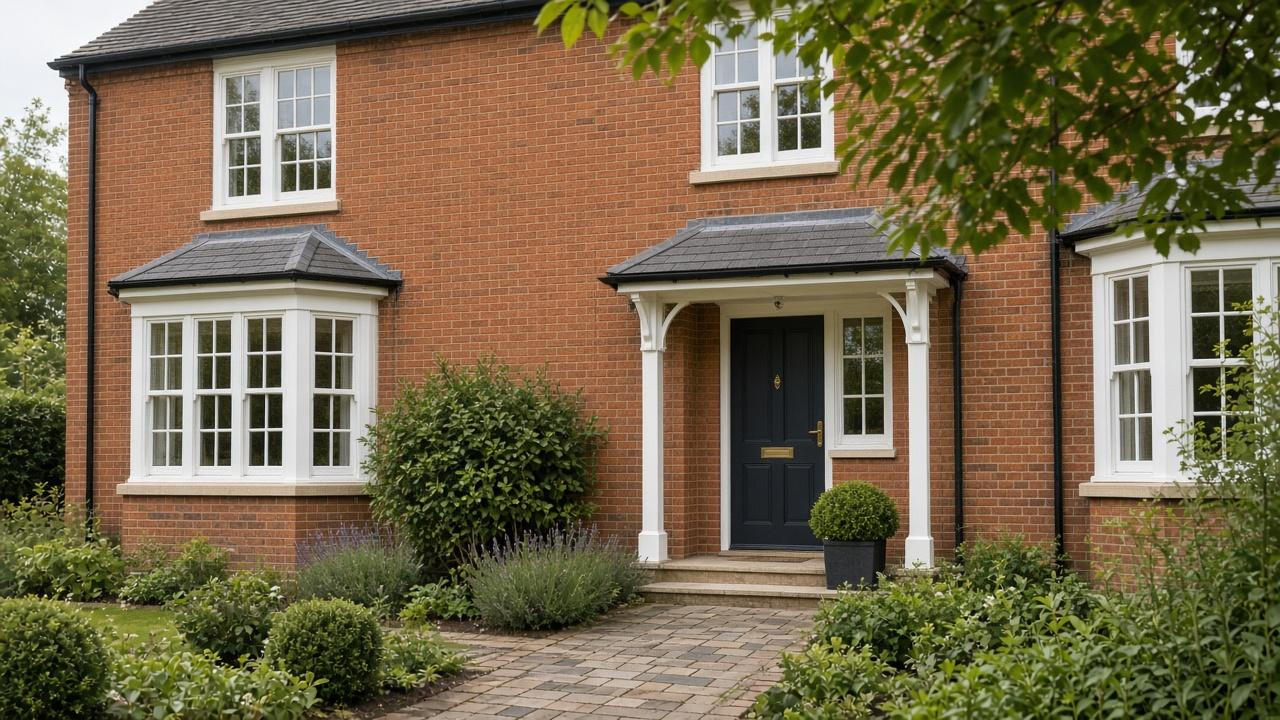
Property maintenance
Planned maintenance, repairs, plumbing, and electrical work.
How a job runs
01
Site visit
We walk the house and agree what the job actually is.
02
Written quote
A price, a scope, and what is not included.
03
Design and approvals
Drawings, then planning or building control as required.
04
Build
A programme, a project lead, and the site run to that plan.
05
Handover
A finished space, certificates we owe you, and a snagging list.
One project lead
You speak to the same person from the visit through to handover.
Checks on site
The work is reviewed against the drawings at the stages we agree, not only at the end.
Warranty and insurance
Cover is UNIBuild until the client confirms the policies we can name.